
Listing Courtesy of: CRMLS / Listed By: Karen Versace, Century 21 Masters - Contact: 310-880-4353
7212 Corona Valley Avenue Eastvale, CA 92880
Active (26 Days)
$1,080,000 (USD)
Description
MLS #:
TR26212604
TR26212604
Lot Size
6,970 SQFT
6,970 SQFT
Type
Single-Family Home
Single-Family Home
Year Built
2001
2001
Style
Contemporary, Traditional, Patio Home
Contemporary, Traditional, Patio Home
Views
Neighborhood, Pool, Mountain(s)
Neighborhood, Pool, Mountain(s)
School District
Corona-Norco Unified
Corona-Norco Unified
County
Riverside County
Riverside County
Listed By
Karen Versace, Century 21 Masters, Contact: 310-880-4353
Source
CRMLS
Last checked Oct 27 2026 at 12:46 AM GMT+0000
CRMLS
Last checked Oct 27 2026 at 12:46 AM GMT+0000
Bathroom Details
- Full Bathrooms: 4
Interior Features
- Furnished
- Recessed Lighting
- Tandem
- Granite Counters
- Loft
- Laundry: Inside
- Pantry
- Walk-In Pantry
- Laundry: Washer Hookup
- Laundry: Gas Dryer Hookup
- Wine Cellar
- Open Floorplan
- Built-In Features
- Ceiling Fan(s)
- Cathedral Ceiling(s)
- High Ceilings
- Laundry: Upper Level
- Crown Molding
- Dishwasher
- Microwave
- Barbecue
- Disposal
- Refrigerator
- Bedroom on Main Level
- Laundry: Laundry Room
- 6 Burner Stove
- Built-In Range
- Gas Cooktop
- Gas Oven
- Trash Compactor
- Water Heater
- Walk-In Closet(s)
- Convection Oven
- Jack and Jill Bath
- Windows: Skylight(s)
- Separate/Formal Dining Room
- Breakfast Bar
- Eat-In Kitchen
- Breakfast Area
Lot Information
- Front Yard
- Yard
- Cul-De-Sac
- Walkstreet
Property Features
- Fireplace: Living Room
- Fireplace: Gas
- Fireplace: Gas Starter
- Fireplace: Propane
Heating and Cooling
- Central
- Central Air
Pool Information
- Heated
- Private
- In Ground
- Gunite
Flooring
- See Remarks
Utility Information
- Utilities: Natural Gas Available, Water Connected, Cable Available, Phone Available, Sewer Available, Sewer Connected, Water Available, Cable Connected, Electricity Connected, Natural Gas Connected, Electricity Available, Water Source: Public
- Sewer: Public Sewer
- Energy: Solar
School Information
- Elementary School: Other
- Middle School: Other
- High School: Other
Parking
- Driveway
- Garage
- Private
- Tandem
- Concrete
- Garage Faces Front
- Covered
- Workshop In Garage
- Direct Access
Stories
- 2
Living Area
- 3,621 sqft
Additional Information: Masters | 310-880-4353
Location
Estimated Monthly Mortgage Payment
*Based on Fixed Interest Rate withe a 30 year term, principal and interest only
Listing price
Down payment
%
Interest rate
%Mortgage calculator estimates are provided by C21 Masters and are intended for information use only. Your payments may be higher or lower and all loans are subject to credit approval.
Disclaimer: Based on information from California Regional Multiple Listing Service, Inc. as of {10/26/26 17:46} and /or other sources. Display of MLS data is deemed reliable but is not guaranteed accurate by the MLS. The Broker/Agent providing the information contained herein may or may not have been the Listing and/or Selling Agent. The information being provided by Conejo Simi Moorpark Association of REALTORS® (“CSMAR”) is for the visitor's personal, non-commercial use and may not be used for any purpose other than to identify prospective properties visitor may be interested in purchasing. Any information relating to a property referenced on this web site comes from the Internet Data Exchange (“IDX”) program of CSMAR. This web site may reference real estate listing(s) held by a brokerage firm other than the broker and/or agent who owns this web site. Any information relating to a property, regardless of source, including but not limited to square footages and lot sizes, is deemed reliable.














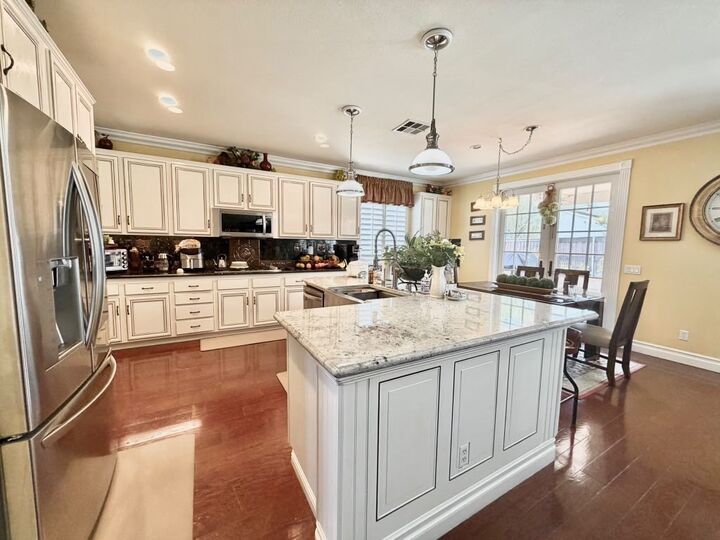
The open floor plan features formal living and dining areas, a family room with a brick-surround fireplace, an upstairs loft, and generously sized bedrooms. Crown molding, decorative accents, cathedral ceilings, French-style window shutters, and laminate flooring bring warmth and personality throughout. The kitchen showcases granite countertops, premium stainless steel appliances, a timeless tile backsplash, breakfast bar, breakfast nook, and pantry.
One bedroom and one bathroom are conveniently located on the main level. The primary suite features a private bathroom with dual sinks and a walk-in closet. Travertine finishes in the bathrooms complement the home’s Italian-inspired Mediterranean character. Additional highlights include a balcony, ceiling fans, and an individual laundry room.
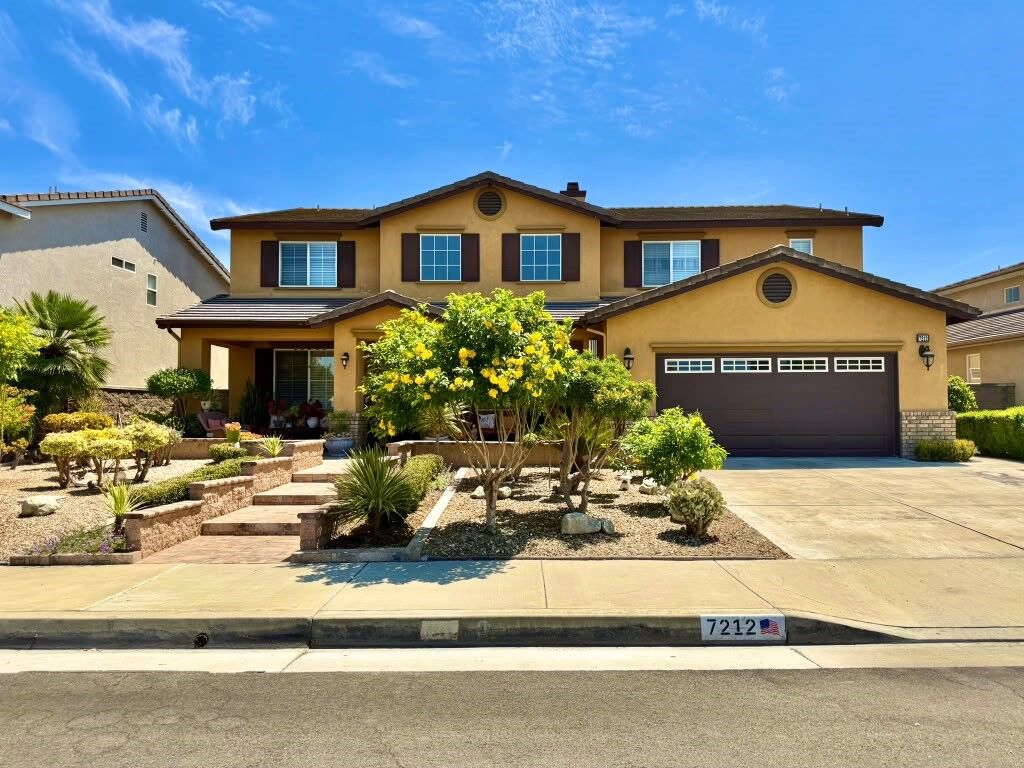
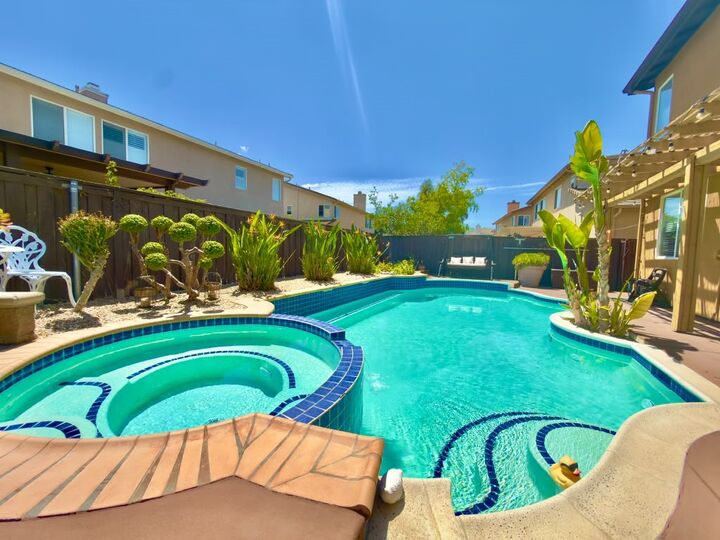
Upgraded tile hardscaping enhances the front yard for easy maintenance, while the private backyard offers an in-ground pool and spa, built-in barbecue, and space to relax or entertain. A 4-car attached tandem garage with epoxy floors and solar panels add to the home’s features.
Conveniently located near schools, parks, shopping, and dining, this home offers generous space and a personality all its own. Eastvale’s strategic location between the 15, 60, 71, and 91 freeways provides regional connections to Orange County, Los Angeles County, and the Inland Empire.